
Under-Slab Plumbing Relocation for Henderson Remodels
Why Remodels Run Into the Slab
In a slab home, drains are set in place when the foundation is poured. Moving a fixture more than a few inches usually means changing a drain under the concrete, since drains depend on gravity and need consistent slope all the way to the main line.
Common relocation projects
- Adding a kitchen island with a sink or dishwasher
- Moving a toilet to a new wall or a separate water closet
- Converting a tub to a curbless or walk-in shower
- Adding a bathroom, wet bar or laundry in a new location
Newer homes have relocation needs too
In newer Henderson communities, homes are more likely to have PEX water lines and newer ABS drains, so under-slab work there is often about changing a layout rather than fixing worn pipe. Water lines are flexible enough to run through walls or ceilings in many cases. Drains are the part that usually has to go under the floor.
In older homes, a remodel is also a chance to find out what condition the existing under-slab pipe is in. Connecting new work to an aging system without checking it first is one of the most common regrets we hear about.
How a Remodel Relocation Works
Relocation work goes best when the plumber is involved early, before cabinets and tile are ordered.
- Review the plan. We look at the new layout with you, your designer or your general contractor and identify which drains and vents must move.
- Camera the existing lines. We inspect the drains the new work will tie into, so we are not connecting new pipe to a failing line.
- Route and permit. We lay out new drain paths with proper slope and handle the plumbing permit where the city requires one.
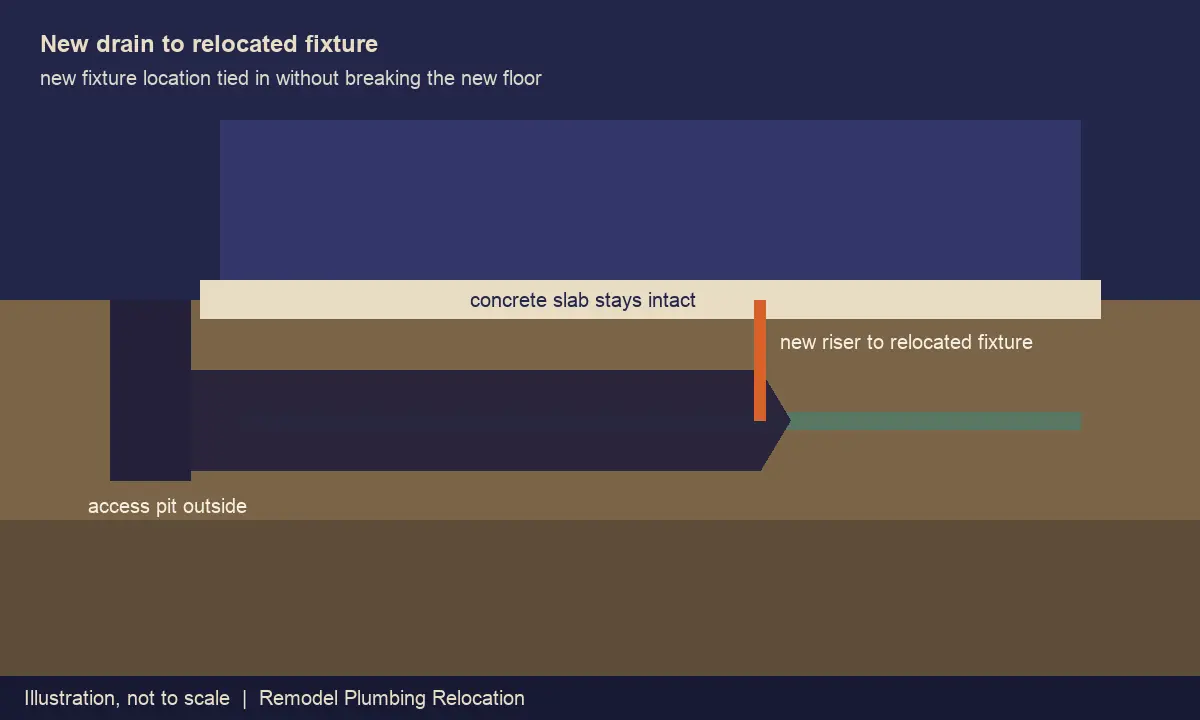
- Install and inspect. New drains are installed under the slab, tested and inspected before the floor is closed or the tunnel is backfilled.
Tunnel or trench for a remodel
If the room is already gutted, trenching through the slab is often the simpler path, and we will say so. Tunneling earns its place when finished rooms sit between the new fixture and the main drain.
Coordination with other trades
We schedule around demolition, framing and flooring so rough plumbing is ready when the rest of the project needs it. Clear handoffs between trades keep the schedule on track and help the inspection go smoothly the first time.
Planning Drain Routes That Work
The details of a relocation determine whether the new fixture drains well for years or gives trouble right away.
Slope, distance and venting
A drain needs steady fall from the fixture to the point where it joins the existing system. Long runs, shallow existing drains or tie-ins far from the new fixture can make that harder. Venting also has to be planned, which matters most for island sinks, where there is no wall to hide a vent pipe. We work these details out before anyone cuts concrete.
Checking what you are tying into
A beautiful new bathroom tied into a cracked cast iron branch is a problem waiting to happen. Before relocating anything, we inspect the existing drains with our video drain inspection and leak testing. If the old line is failing, it may make sense to add replacement of the aging drain branch to the remodel scope while the work area is already open.
When This Is Not the Right Fix
Not every layout change needs under-slab work, and not every relocation is worth the effort. We would rather tell you up front.
When a smaller change gets the same result
Sometimes a fixture can shift a short distance using an offset flange or a modest change at floor level, without moving the drain under the slab. Water-only fixtures, like a pot filler or refrigerator line, can usually be run through walls or cabinets without touching the slab at all.
When the plan fights the plumbing
If the new fixture is very far from any drain, or the existing drains are too shallow to give it proper slope, the relocation may need a much larger scope than expected, or may not be practical. In those cases we will show you the constraints and suggest layout tweaks that work with the plumbing instead of against it.
Moving a fixture a short distance, flipping a vanity to the other wall, or placing an island sink closer to the existing kitchen drain can often keep the design you want while avoiding a long and costly drain run.
Remodel Relocations Across Henderson
We help with relocations across the city, in older homes getting a full update and in newer homes being customized.
Newer communities
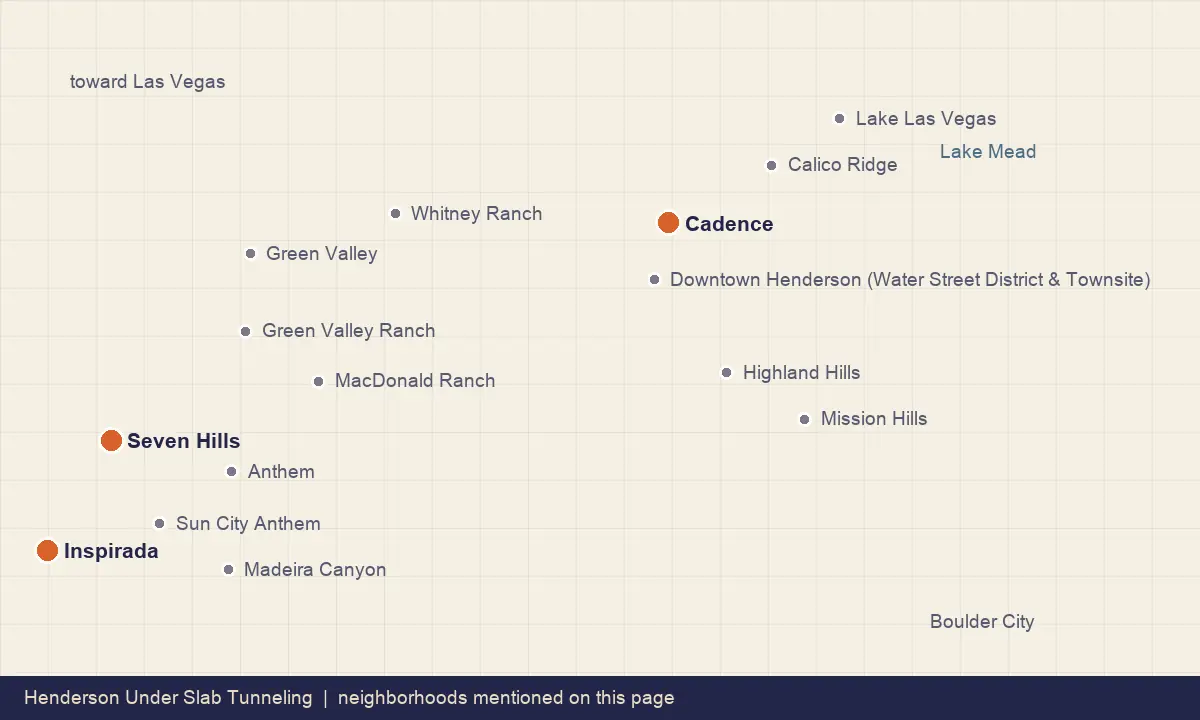
Many of our relocation projects are in remodels in Inspirada and newer Cadence homes, where owners want to change a builder layout soon after moving in. If the home is still under a builder warranty, check how a remodel might affect that coverage before you start.
Established hillside homes
In Seven Hills remodel projects, we often combine a relocation with a camera check of older drains, since the house may be due for updates anyway. Common questions about timing and permits are covered in our remodel and permit questions, and you can share your remodel plans with us to start the conversation.
Remodel Plumbing Relocation questions
Can I move a toilet anywhere I want in a slab home?
In many cases a toilet can be moved, but the new location has to allow a drain with proper slope back to the existing system, along with venting. Distance from the existing drain, the depth of the lines under the slab and what sits between the old and new spots all affect how practical it is. We review your plan and tell you which locations work well and which would be difficult.
Do I need a permit to relocate plumbing under the slab?
Plumbing changes like relocating drains generally require a permit from City of Henderson Building and Fire Safety, along with an inspection before the floor is closed or the tunnel is backfilled. Requirements can depend on the scope of the remodel, so it is worth confirming early. We handle the plumbing permit for the work we perform and coordinate inspection timing with your project.
Should I tunnel or trench for my remodel?
If the remodel already involves removing flooring in the rooms where drains will run, trenching through the slab is often simpler. Tunneling makes more sense when the new fixture is separated from the main drain by finished rooms you want to keep intact. We look at your layout, the scope of demolition and yard access, then recommend the approach that fits the project best.
When should I bring a plumber into my remodel?
As early as possible, ideally before you order cabinets, tile or fixtures. Drain slope, venting and tie-in locations can limit where things go, and finding that out after materials arrive leads to costly changes. An early review lets your designer or contractor plan around the plumbing, and a camera inspection of existing lines can reveal problems that are easier to address during the remodel.